Description
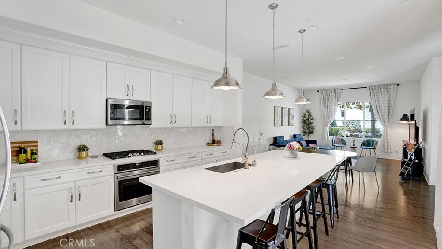
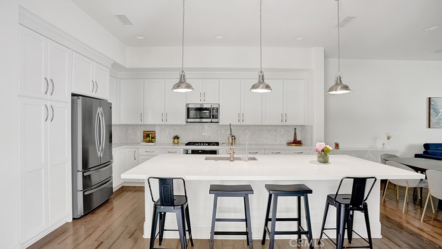
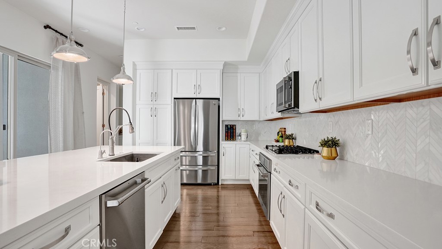
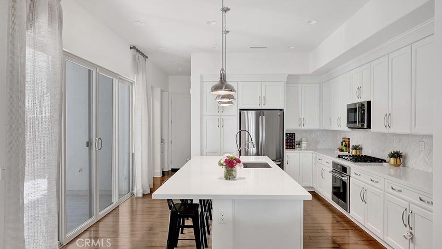
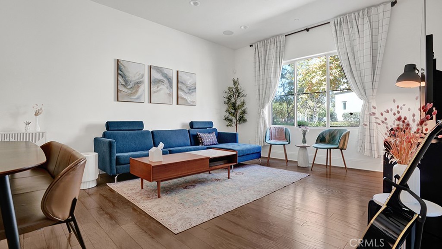
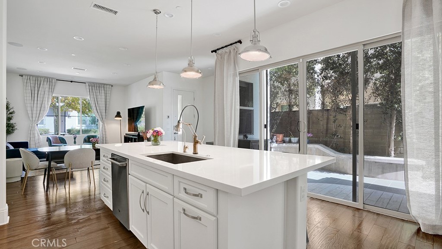
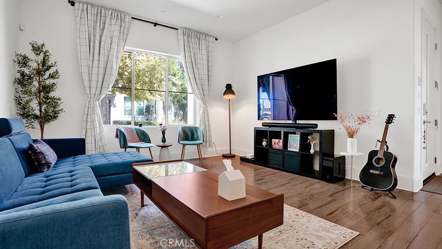
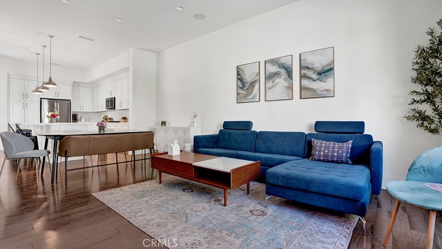
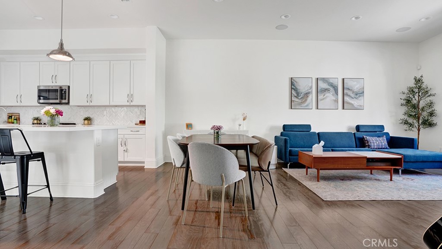
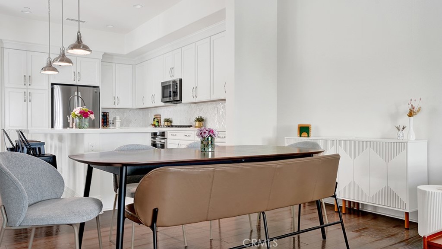
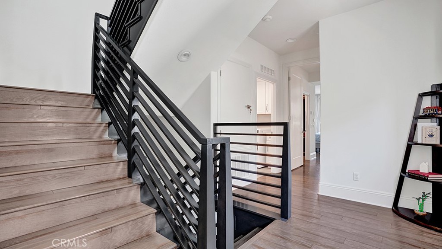
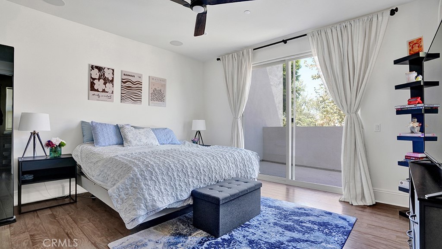
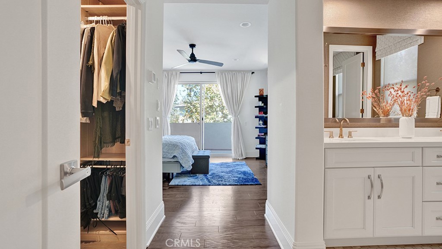
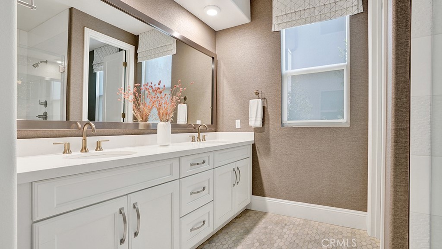
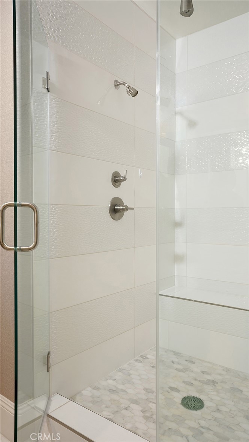
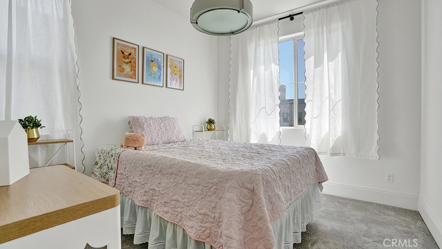
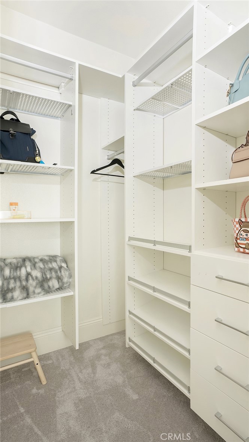
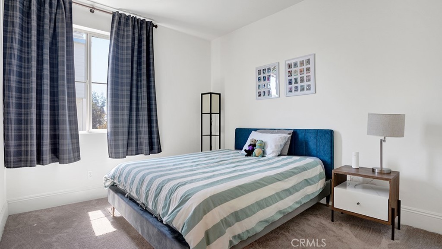
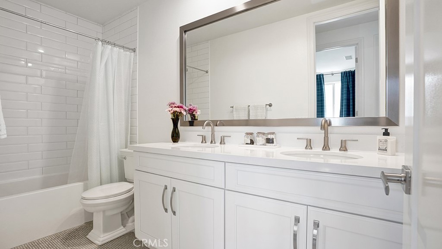
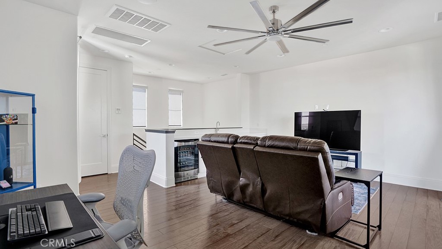
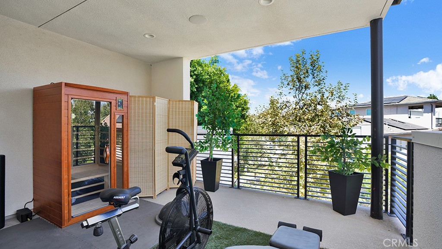
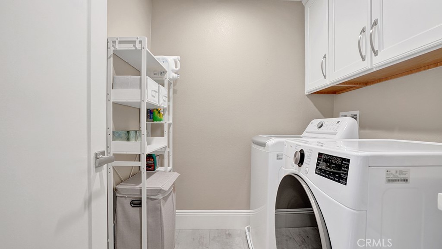
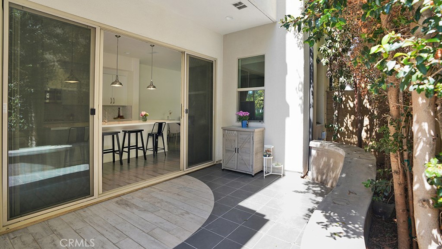
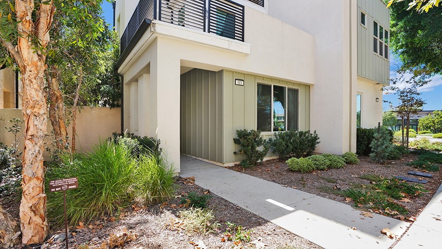
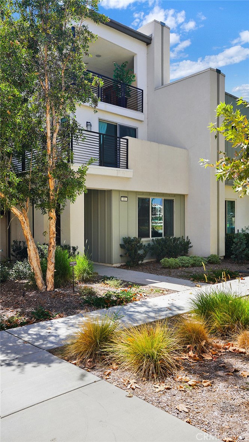
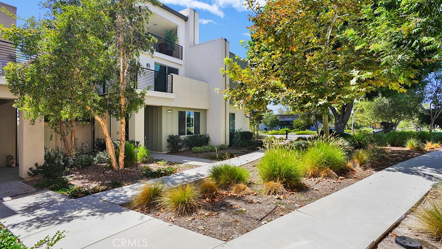
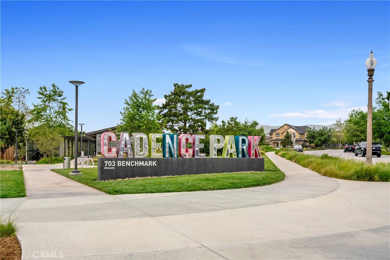
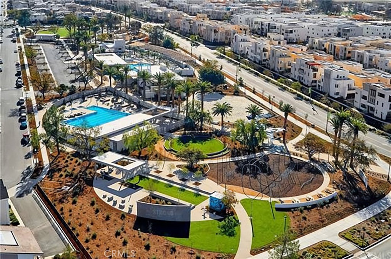
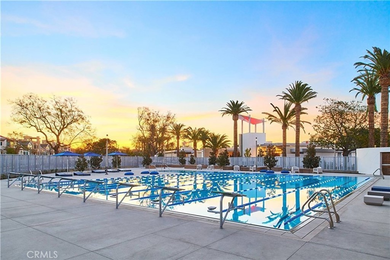
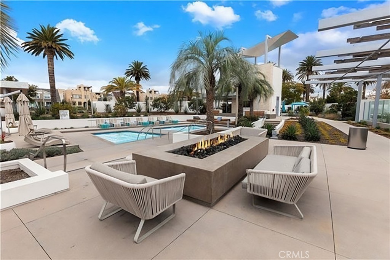
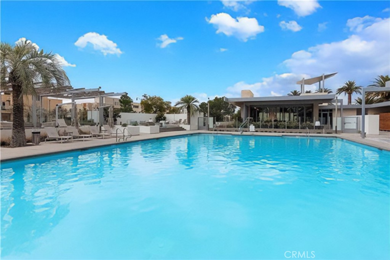
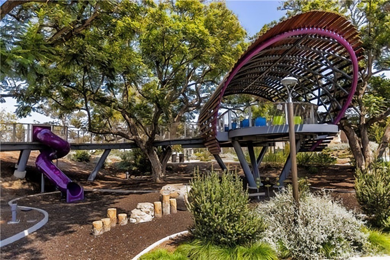
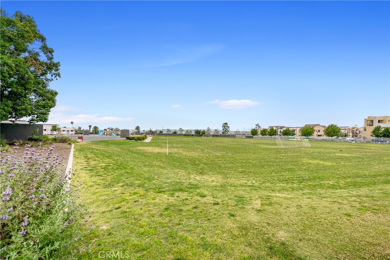
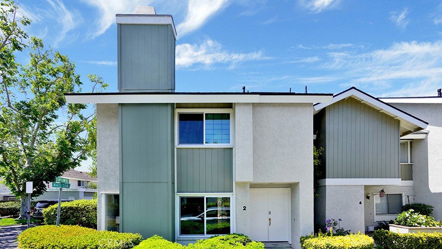
Rarely available former Richmond American Eden Model Home in Irvine's Great Park Cadence Neighborhood, offering extensive designer upgrades and approximately 2,330 square feet across three levels. This detached condominium has no common walls and includes 3 bedrooms plus a flex/bonus room, 2.5 bathrooms, a private courtyard, and two decks. Hardwood flooring and designer finishes enhance the open main-level great room, where the living, dining, and kitchen spaces flow together for everyday comfort and entertaining. The showpiece kitchen features white Shaker-style cabinetry, quartz countertops, a designer tile backsplash, stainless steel GE appliances, a 5-burner gas cooktop, a convection oven, a built-in microwave, an expansive built-in pantry with pull-outs, and an oversized island with pendant lighting, seating for four, and abundant storage. Sliding doors extend the living space into the private courtyard and full-length side yard for outdoor dining and relaxing. Upstairs, the primary suite opens to a private deck and includes two walk-in closets, both finished with custom built-in cabinetry, drawers, shelving and specialized storage. The primary bathroom offers a long dual-sink vanity, quartz countertops, marble mosaic tile flooring, and a frameless walk-in shower with dual showerheads, a built-in bench, recessed niche and upgraded tile. Two secondary bedrooms, including one with a walk-in closet and custom organizer, share a dual-sink hall bathroom with subway tile extending to the ceiling and penny-round mosaic tile flooring. A separate laundry room with upper cabinetry completes the second floor. The third level stands out with an expansive bonus room and walk-in closet, offering flexibility as a fourth bedroom, media room, home office, or private retreat. A wet bar with white cabinetry, quartz countertops, a sink and a beverage refrigerator makes entertaining easy, while sliding doors open to a spacious covered deck with a sauna. Additional features include two HVAC systems serving three independently controlled zones, whole-house surround sound, a security system, a whole-house fan, a tankless water heater, and an attached two-car garage with direct access, custom built-in cabinetry and epoxy flooring. Close to Cadence Park, Cadence Park School, Portola High School, and the Great Park, with access to trails, playgrounds, pickleball and sports courts, dog parks, clubhouses, gathering spaces and 26 pools and spas throughout Great Park Neighborhoods.